
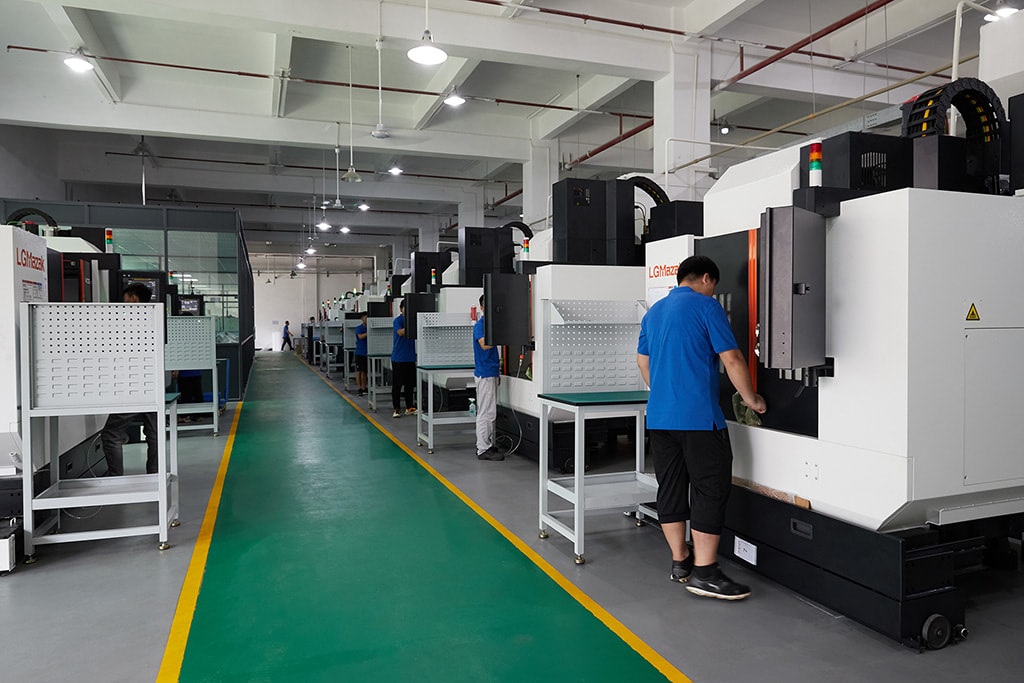
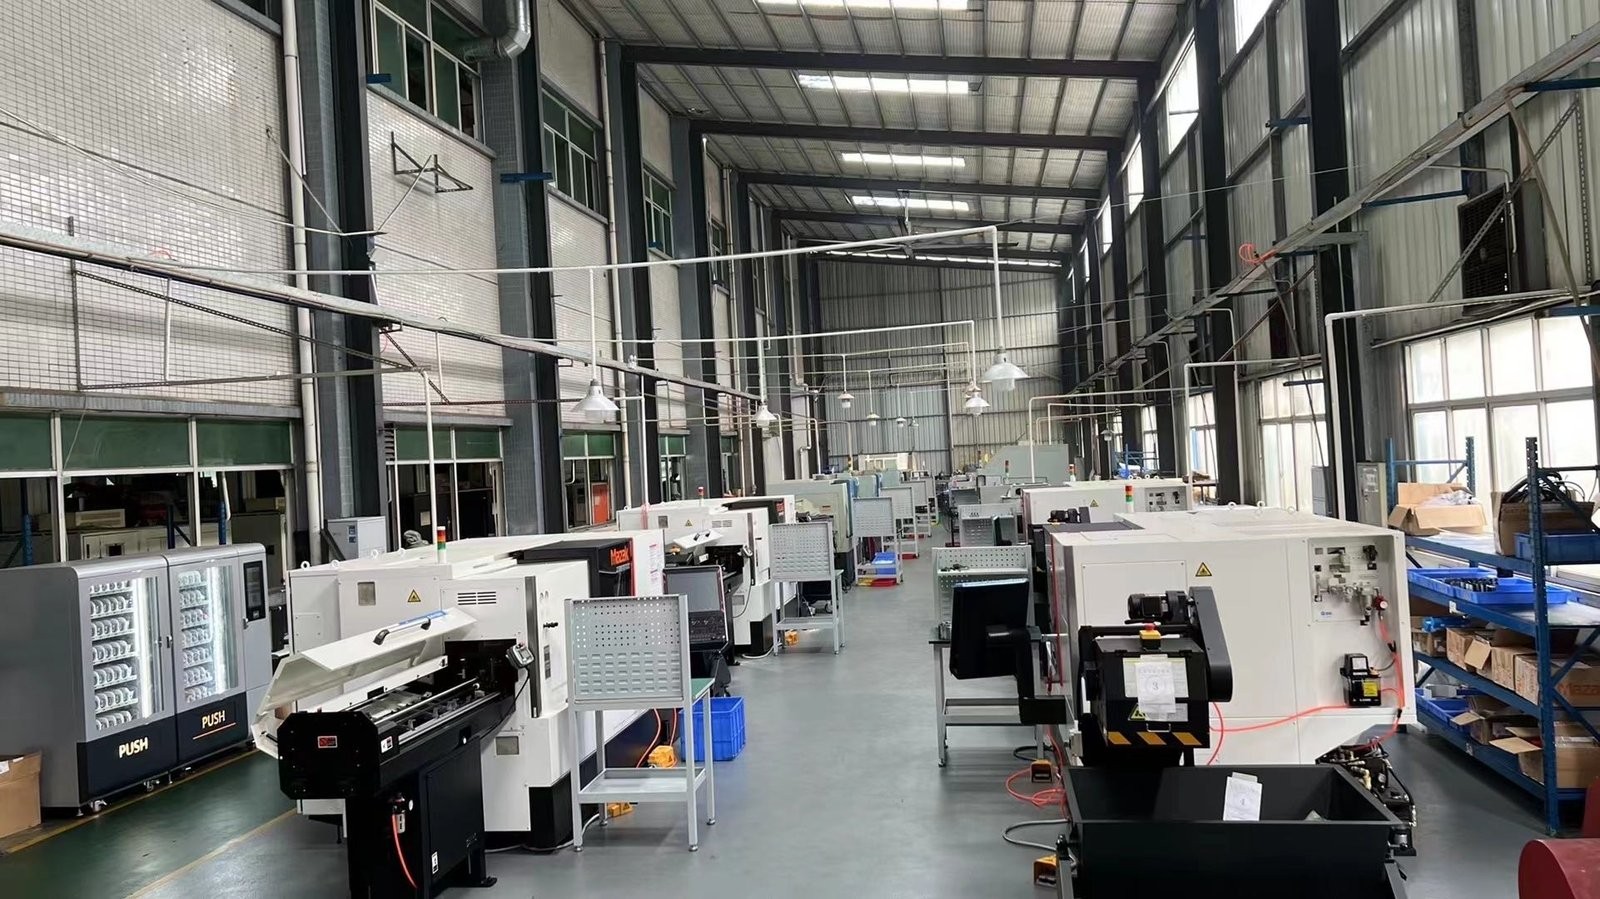
- 100+ production machines — 3-axis (50+), 4-axis (20+), 5-axis (20+), 25+ lathes, 7+ grinders across a 6,800 m² facility. ±0.003 mm CNC milling, ±0.002 mm CNC turning tolerance; ±0.002 mm grinding tolerance, verified on Hexagon CMMs.
- MOQ 1 piece, lead times of roughly 3 / 7 / 30 days depending on complexity.
- IATF 16949 process control — SPC (Ppk ≥ 1.67 initial), PPAP, FMEA, and full material-to-part traceability.

What parts does a CNC machined parts manufacturer produce?
The part determines the process, and the process determines the geometry it holds best. Prismatic parts — housings, brackets, plates, pockets, manifolds — come off milling centers. Round parts — shafts, pins, bushings, flanges — come off lathes. Parts with both a bore and a milled slot that must be concentric come off mill-turn centers in a single clamping, so no tolerance is spent re-fixturing between machines.
| Part family | Process | Max workpiece |
|---|---|---|
| Prismatic (housings, plates, brackets) | 3/4/5-axis milling | 1300 × 700 × 600 mm |
| Round (shafts, pins, bushings, flanges) | CNC turning | Ø720 × 1280 mm |
| Round-plus-prismatic (concentric bores + slots) | Mill-turn (single setup) | Single-clamping complex geometry |
| Hardened / tightest roundness | Grinding (surface / centerless / cylindrical) | ±0.002 mm finishes |
What the manufacturer cannot do matters as much as what it can. Workpiece size, the number of axes, and the inspection equipment all put hard limits on a part, and a competent shop states those limits up front rather than discovering them mid-job.
Behind the part families is the same GD&T logic that runs the whole shop. A housing's critical callouts are position and flatness, so it goes to milling. A shaft's are runout and cylindricity, so it goes to turning. The part is not chosen by a catalog; it is read off the print, and the process follows the characteristic. That is the difference between a manufacturer that produces parts and one that produces geometry that happens to be yours.
Which materials can carry tight GD&T callouts?
Every alloy machines differently, and the material sets the floor for how tight a tolerance is realistic. We machine the grades buyers actually put on drawings, and every incoming lot is verified by XRF against its mill certificate before it touches a machine, so the alloy you specified is the alloy that gets cut.
| Material family | Grades | Notes for buyers |
|---|---|---|
| Aluminum | 6061, 6063, 6082, 7075, 2014 | Fast, predictable, anodizes well |
| Stainless steel | 303, 304, 316, 316L, 17-4PH | 303 free-machining, 316L corrosion, 17-4PH strength + aging |
| Carbon / alloy steel | 1018, 1045, 4140, 4340, 12L14 | Carburizing or nitriding for wear parts |
| Brass / copper | C360, H62, C110 | Electrical and thermal conductivity |
| Titanium | TA2, TC4 (Grade 2 / 5) | Stress relief above 500 °C outsourced to a qualified partner |
| Plastics | ABS, POM, nylon, PTFE, PEEK | Non-metal prototypes and insulators |
The material and the tolerance are one decision, not two. A free-machining aluminum holds a tight position more easily than a gummy copper, and a work-hardening stainless needs a different cutting strategy than a leaded steel. When a shop asks for the material grade before it quotes, it is not stalling — it is doing the arithmetic the tolerance depends on.
How does the shop read a feature control frame?
A feature control frame is a small rectangle that carries a lot of information: the geometric characteristic symbol, the tolerance value, a material condition modifier (MMC, LMC, or RFS), and the datum references. Reading it correctly is the difference between machining the right part and machining a nearly-right part.
- Characteristic symbol — flatness, position, runout, and so on — tells the shop what kind of error is being controlled.
- Tolerance value — the size of the tolerance zone, expressed as a diameter (⌀) for position or a width for flatness.
- Modifier — MMC grants bonus tolerance as the feature departs from maximum material condition; RFS means the tolerance applies regardless of size.
- Datum references — the features the measurement is aligned to, in order of precedence (primary, secondary, tertiary).
Each frame is mapped to the process and inspection method that can hold it. A position callout on a hole pattern goes to a 5-axis center with a CMM check; a runout callout on a shaft goes to a lathe with a datum-aligned probe. If any callout cannot be reliably held, the DFM review flags it before cutting.
Reading the frame is also how the shop catches the subtle, expensive mistakes. A ⌀ symbol dropped from a position callout changes a cylindrical zone into something else entirely. An MMC modifier missed on a hole means the shop over-machines the part and charges for it. These are one-character errors with a full-quote cost, and they are invisible to a shop that skims the print. This shop reads it.
What fits can the manufacturer deliver?
A fit is the designed relationship between two mating features — clearance, transition, or interference — and it is where size, roundness, and cylindricity all have to be right at once. A bore that is the correct average diameter but oval will not hold a bearing the way the print assumes.
| Fit type | ISO example | What it delivers |
|---|---|---|
| Clearance | H7/g6 | Free rotation or sliding between shaft and bore |
| Transition | H7/k6 | Light location, assembled with modest force |
| Interference | H7/p6 | Press-fit retention |
Where a fit demands roundness and cylindricity as tight as the size itself, grinding to ±0.002 mm finishes the feature. The size and the geometric characteristics are held and inspected together, not one and then the other.
A fit is also a tolerance budget in miniature. The H7/g6 classes assign size bands in the single-digit microns at small diameters, and a cylindricity callout rides on top of that. The shop has to hold the size, the roundness, and the coaxiality in the same setup, and then prove all three with a CMM. A shop that quotes a running fit as "turned to size" is missing two-thirds of the requirement.
How are GD&T features verified before the parts ship?
Machined parts are only as good as the measurement behind them. Our inspection bench is the same class of equipment a buyer would use to audit us, and it reports measured values, not pass/fail flags.
- Hexagon GLOBAL S CMMs (2) for true position, profile, and geometric verification, plus a gear measuring center and vision machines.
- SURFCOM 1800D and KEYENCE VK-X3000 for surface finish and profile.
- XRF (iCHEQ) for incoming material composition against the mill certificate.
- HVS-1000A micro-Vickers hardness tester, Fischer coating gauge, salt spray and tensile testers.
- SPC on key characteristics, Ppk ≥ 1.67 initial critical / ≥ 1.33 general.
What secondary operations complete a machined part?

A machined part is often not a finished part. Surface finishing changes dimensions and behavior, so it is specified before quoting and reported on the finished part, not the pre-finish blank.
- Surface finishing: standard and hard anodizing, zinc / nickel / silver / gold / chrome plating, powder coating, painting, brushing, mirror polishing.
- Heat treatment: vacuum, bright, carburizing, nitriding, and stress-relief aging. In-house ovens reach 500 °C (fine for aluminum and low-temperature steel); titanium stress relief above that is outsourced to a qualified partner.
- Deburring, tapping, laser marking, assembly: included as the print requires.
What should you check before ordering machined parts?
Whether you buy from us or elsewhere, these questions separate a real manufacturer from a trading desk. Ask them of any shop — including this one.
- Can they show the actual machine list? A manufacturer names models and counts; a trading company recycles brochures.
- Do tolerances come with measurement evidence? Ask for a CMM report or SPC chart from a real job.
- Is the certificate number verifiable? Real ISO / IATF certificates carry numbers you can check with the registrar.
- Who owns the secondary operations? If anodizing or heat treatment is outsourced, the shop should say so and name the partner.
- Is the design review honest? A shop that flags a DFM problem before quoting saves you more than one that agrees to everything.
Send a drawing and we run all five checks on ourselves for you, in writing, before you commit.
How do aluminum, steel, and stainless differ for a machined part?
The material decision is a trade of four things: weight, strength, corrosion resistance, and machinability, and all four land in the tolerance. The public property numbers below are nominal, standard values, not factory measurements; they are the reference a buyer and a shop use to speak the same language.
| Grade | Family | Nominal tensile strength | What it gives you |
|---|---|---|---|
| 6061-T6 | Aluminum | ≈310 MPa | General-purpose, machines well, anodizes cleanly |
| 7075-T6 | Aluminum | ≈570 MPa | High strength-to-weight, aerospace-grade |
| 304 | Stainless (austenitic) | ≈515 MPa | General corrosion resistance |
| 316 | Stainless (austenitic) | ≈515 MPa | Better chloride and pitting resistance than 304 |
| 4140 | Alloy steel | Heat-treat dependent | High strength and toughness, carburizing candidate |
Aluminum wins when weight and speed matter; steel wins when strength and wear do; stainless wins when corrosion is the failure mode. The machinability side is the quiet cost: aluminum cuts fast and forgivingly, stainless work-hardens and needs slower, careful feeds, and alloy steel may need a heat-treatment step that adds both time and distortion risk. The same part, same GD&T, can quote differently across the three families, and a shop should be able to tell you why.
How does tolerance change with part size?
A tolerance is not one number floating free of the part; it is a band the shop must hold across a physical span, and the span is what makes it hard. A ±0.003 mm (milling) / ±0.002 mm (turning) callout on a 10 mm boss is routine. The same ±0.003 mm (milling) / ±0.002 mm (turning) across a 400 mm plate is a different problem entirely, because two things scale with size: thermal expansion, and tool deflection.
Thermal expansion is the sneaky one. Aluminum grows roughly 23 micrometres per meter per degree Celsius; steel roughly half that. A large part that warms a few degrees during machining changes size by more than the tolerance band, which is why tight large parts need temperature-controlled environments and careful sequencing. The practical rule for you: find the largest span that carries a tight callout, because that is the line that drives the quote. A shop that flags it is reading your print; a shop that quotes it as if it were small is not.
What makes a part hard to machine, and how do you design around it?
Difficulty in machining is rarely about complexity for its own sake; it is about features that fight the process. The usual suspects, in rough order of cost impact:
- Deep, narrow pockets — the tool is long and thin, so it deflects and the surface it cuts wanders.
- Thin walls and webs — they flex under clamping and cutting, so a tight position cannot be held across them.
- Deep holes — beyond about 4–6 times the diameter, drilling loses straightness and needs pecking or EDM.
- Sharp internal corners — a mill leaves the tool radius; a sharp corner forces EDM or a second operation.
- Hard-to-reach faces — a datum face the CMM cannot reach makes the reference frame weak.
The design-around is the same in every case: dimension from accessible datums, open up the geometry, and spend the tight tolerance only where the function demands it. A DFM review that names these features and offers the alternatives is the manufacturer doing its job before the metal is cut, which is the cheapest place for it to do that job.
How does the part's geometry map to its process?
Every feature on a part points at a process, and the shop's job is to follow the pointers. A bore with a milled slot that must be concentric points at a mill-turn center, because turning and milling in one clamping keeps the two features coaxial. A runout-critical journal points at a lathe, cut between centers so the axis the part runs on is the axis the print defines. A flatness callout on a large face points at surface grinding, which holds flatness and parallelism together.
When a shop maps the geometry correctly, the tolerance budget survives the setups. When it does not — forcing a round feature through a mill, or a prismatic feature through a lathe — the part comes back measuring nearly right, and "nearly" is where the rejections live. The process map is not an implementation detail; it is the answer to "did this shop read my drawing?"
What does "finished part" actually mean?
A finished part is more than a machined blank. It is the machining, the finish, the heat treatment if called, and — most importantly — the report that proves the result. When a shop ships a finished part, it should ship all four together:
- The geometry — machined to the GD&T on the print, not a looser approximation.
- The finish — anodizing, plating, or coating, applied to the specified thickness and reported on the finished dimension.
- The material record — a mill certificate matched to the incoming XRF check, so the alloy is proven, not assumed.
- The dimensional report — CMM-measured values for every controlled characteristic, in the box with the parts.
The report is the difference between a part and a promise. A part with no report is an assertion; a part with a measured-value report is evidence. For you qualifying a supplier, the report is the thing that turns a first order into a second one, and the thing you should refuse to accept a shipment without.
What this shop actually runs
If you ask for capability evidence, you deserve a specific answer. This facility operates 100+ CNC machines across 6,800 m2 in Dongguan, China, staffed by 100+ people. The machines, listed by category:
- 5-axis machining centres (10+) - Mazak VARIAXIS I-600 (510/910/510 mm travel, 12,000 rpm, 22 kW, 71.6 N·m, 30-tool BT40) and Mazak INTEGREX I-250H S (B-axis 0.0001°, 24 kW, 124 N·m, 38-tool HSK-A63). Applied to compound-angle parts, single-setup multi-face prismatic work, and aerospace fittings where datum transfer loss is unacceptable.
- 3-axis / 4-axis machining centres (50+) - Brother SPEEDIO S500Z2N / S700Z2N (10,000 rpm, 14/21-tool ATC, 0.7 s tool-to-tool, Z-axis 2.2 G) and Mazak VCE-430A L / VCE-570C L (10,000 rpm, 118 N·m, 24-tool ATC). Applied to prismatic parts, plates, brackets, housings.
- Swiss-type turning centres (10+) - Citizen Cincom A20-3F7 (Φ20 mm, 10,000 rpm), TSUGAMI B0206-III / B0205-III (Φ20 mm, 0.1 µm), STAR SR-32JII / SR-32J Type N (Φ32 mm, 8,000 rpm). Applied to long, slender rotational parts at ±0.002 mm.
- CNC turning centres (20+) - HEADMAN T70M/1250 (720 mm swing, 117 mm bore, 3,000 rpm, BMT75 12-station turret). Applied to shafts, bushings, flanges up to ±0.002 mm.
- Wire EDM (5+) - Sodick AQ535L (550/350/300 mm travel, ±20° taper, 800 kg workpiece). Applied to hardened tool steel, internal splines, sharp internal corners that milling cannot reach.
- Inspection: Hexagon CMM + 20+ gauges - Hexagon CMM for coordinate measurement, plus vision system, profilometer, hardness tester, coating thickness gauge, XRF for material verification. The 10:1 rule (gauge 10x more accurate than the band) is applied to every feature.
- Machine highlights - VARIAXIS I-600: one-setup multi-face 5-axis + MAZA-CHECK auto-calibration; INTEGREX I-250H S: DONE-IN-ONE mill-turn, B-axis 0.0001° + Ai thermal shield; SPEEDIO S500Z2N / S700Z2N: Z-axis 2.2 G + 0.7 s ATC; Swiss-type: guide-bush switchable + 0.1 µm resolution.
Tolerance bands: ±0.003 mm milled, ±0.002 mm turned, ±0.002 mm ground or wire-cut. Capability indices: Ppk >= 1.67 at the initial study; Cpk >= 1.33 ongoing in production.
Certifications: ISO 9001:2015 (116024/A/0001/UK/En) · IATF 16949:2016 (131941/A/0001/SM/En, design clause 8.3 excluded) · ISO 14001:2015 (116024/B/0001/UK/En), held by Dongguan Zhuohang Ltd (USCC 91441900MA4UWT6X39, since 2005).
Service area: we supply Austria, Belgium, the Czech Republic, Denmark, France, Germany, Greece, Hungary, Ireland, Italy, the Netherlands, Spain, Sweden and the United Kingdom in Europe; Brazil, Canada, Mexico and the United States in the Americas; China, Israel, Japan, Singapore and Sri Lanka in Asia; Australia and New Zealand in Oceania; and South Africa in Africa, with worldwide delivery from China.
Contact: Felipe Iglesias, [email protected], +86 13126536955.
Machined parts that measure up to the print.
Send your GD&T-specified drawing to [email protected] or call +86 13126536955 for a DFM review and quote.
Frequently Asked Questions
What parts can a CNC machined parts manufacturer produce?
In short, Prismatic parts such as housings, brackets, plates, and manifolds from milling; shafts, pins, bushings, and flanges from turning; and parts with both round and prismatic features from mill-turn, finished by grinding where the tolerance band is tightest. Workpieces up to 1300 × 700 × 600 mm on milling and Ø720 × 1280 mm on turning.
What tolerance does the manufacturer hold?
±0.003 mm on CNC milling, ±0.002 mm on CNC turning, and ±0.002 mm for precision grinding. Critical GD&T characteristics are verified on Hexagon CMMs, with process capability Ppk ≥ 1.67 at the initial study on key characteristics and ≥ 1.33 on general characteristics.
Which materials can be machined to tight tolerances?
Aluminum (6061, 6063, 6082, 7075), stainless steel (303, 304, 316, 316L, 17-4PH), carbon and alloy steel, brass, copper, titanium, and magnesium, plus engineering plastics. Incoming lots are XRF-checked against the mill certificate.
How does the shop read a feature control frame?
In short, Each feature control frame is decomposed into its geometric characteristic, tolerance value, material condition modifier, and datum references, then mapped to the process and inspection method that can hold it. If a callout cannot be reliably held, it is flagged in the DFM review before cutting.
What fits can the manufacturer deliver?
In short, Clearance, transition, and interference fits to ISO 286 classes such as H7/g6, H7/k6, and H7/p6. Where a fit requires roundness and cylindricity as tight as the size, grinding to ±0.002 mm finishes the feature and holds the geometric characteristics together with the size.
What is the minimum order quantity?
One piece. Prototype and single-part orders are taken alongside production runs, so you can validate a GD&T-specified part before committing to volume, with lead times of roughly 3, 7, or 30 days depending on complexity.
Are the parts inspected before they ship?
Yes. Every controlled characteristic is measured on a CMM and reported as a measured value in a dimensional report that ships with the parts, along with material certificates and SPC charts where applicable.
Can secondary operations be bundled?
Yes — anodizing, plating, powder coating, painting, brushing, polishing, deburring, and heat treatment can be bundled so you receive finished parts. In-house ovens reach 500 °C; titanium stress relief above that is outsourced to a qualified partner.
How do aluminum and steel differ for a machined part?
In short, Aluminum machines faster, weighs less, and anodizes well, but is softer and expands more with heat. Steel offers strength and wear resistance but is heavier and slower to cut.
How does tolerance change with part size?
In short, A tight tolerance is easier to hold on a small feature than a large one, because thermal expansion and tool deflection scale with size. A ±0.003 mm (milling) / ±0.002 mm (turning) callout across a 10 mm feature is routine; the same callout across a 400 mm span needs temperature control and careful strategy.
Continue reading: CNC Prototyping Service Factory · CNC Prototyping Services · CNC Prototyping Service
Standards referenced on this page
- ASTM B211/B211M-19 — Standard Specification for Aluminum-Alloy Rolled or Cold Finished Bar, Rod, and Wire
- ASTM A276/A276M-17 — Standard Specification for Stainless Steel Bars and Shapes
- ISO 9001 — Quality management systems — Requirements