
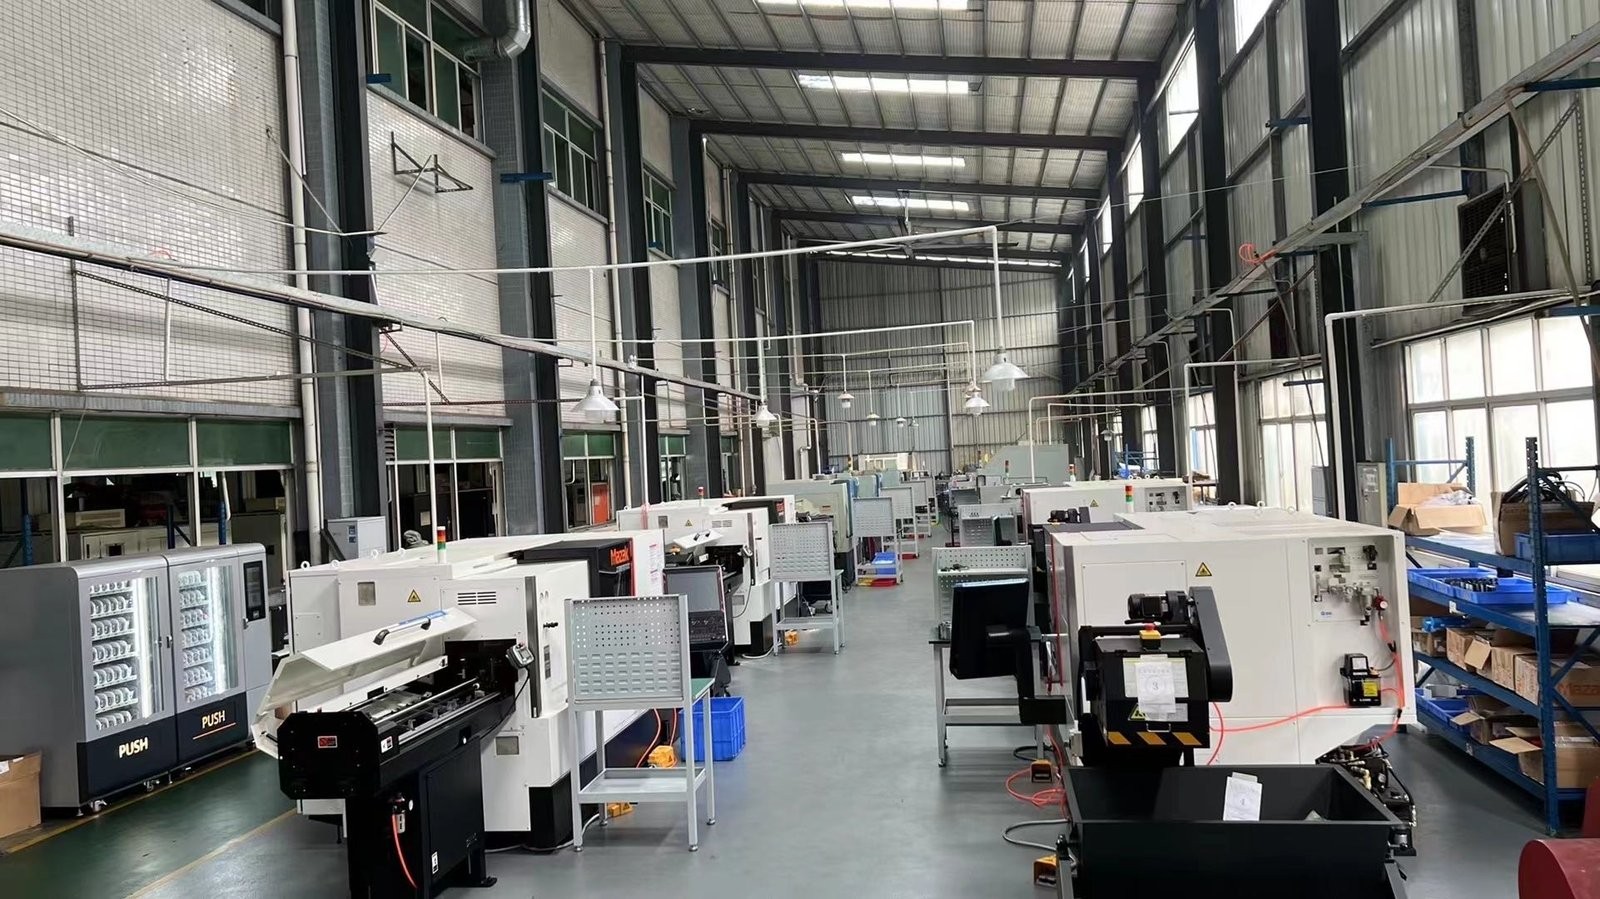
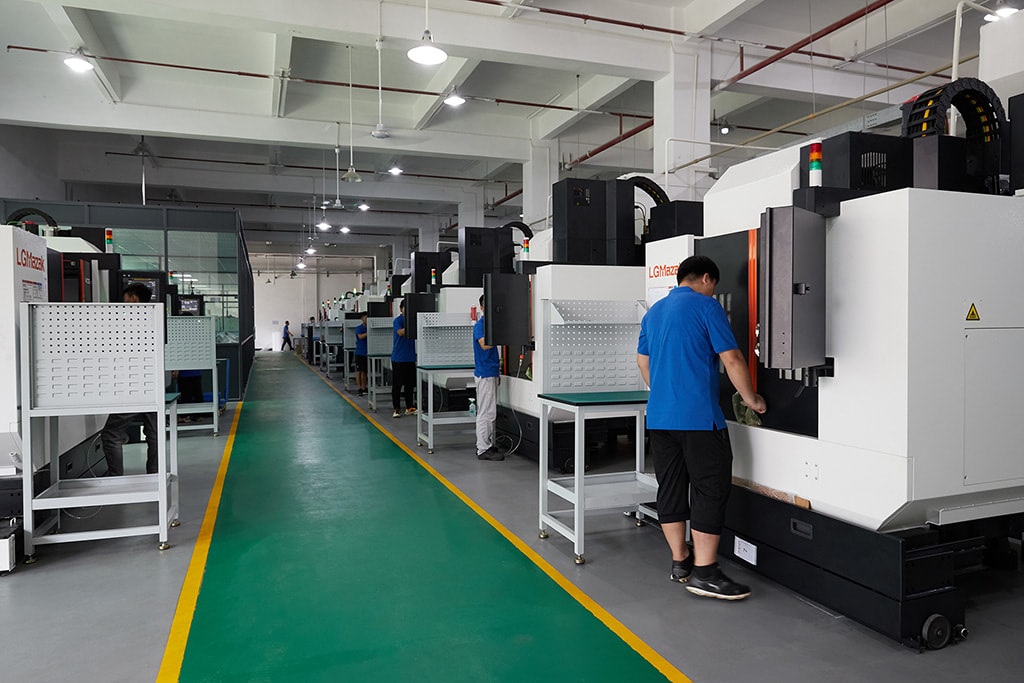
- a floor of 100-plus machines — 3-axis (50+), 4-axis (20+), 5-axis (20+), 25+ lathes, 7+ grinders across a 6,800 m² facility. ±0.003 mm CNC milling, ±0.002 mm CNC turning; ±0.002 mm grinding, verified on Hexagon CMMs.
- Process chosen from your GD&T — each feature control frame is mapped to the service that holds it.
- MOQ 1 piece, lead times of roughly 3 / 7 / 30 days depending on complexity.

Which CNC machining services run in-house?
Having the process in-house means one accountable supplier and a shorter lead time, because most parts do not leave the building between operations. The floor covers the full metal-cutting range:
| Service | Capacity | Max workpiece |
|---|---|---|
| 3-axis milling | 50+ centers | 1300 × 700 × 600 mm |
| 4-axis milling | 20+ centers | |
| 5-axis milling | 20+ centers | |
| CNC turning | 25+ lathes | Ø720 × 1280 mm |
| Mill-turn | Multi-task centers | Single-setup complex geometry |
| Grinding | 7+ (surface / centerless / cylindrical) | ±0.002 mm finishes |
Which process controls which GD&T characteristic best?
Every machining process naturally holds some geometric characteristics better than others, and matching the process to the callout is the first decision a good shop makes. This is the map we work from:
| Process | Controls best | Why |
|---|---|---|
| CNC milling | True position, flatness, parallelism, perpendicularity | Prismatic geometry with datums on flat faces |
| CNC turning | Runout, circularity, concentricity, cylindricity | Rotationally symmetric features cut around one axis |
| Mill-turn | Concentricity between bore and milled features | Turning and milling in one clamping, no re-fixture |
| Grinding | Tightest roundness and surface finish | Abrasive finishing holds size and form together |
The table is the logic, but the discipline is in the application. A part rarely has one characteristic; it has a dozen, and the process that holds the critical two is the process that wins. The shop's job is to name which callouts are critical, choose the process that holds them, and let the non-critical features follow. That is the whole of process selection, and it is a reading skill before it is a machining skill.
How do 3-, 4-, and 5-axis milling differ for GD&T?
The number of axes changes what a milling service can hold, and specifically how much of your tolerance budget survives the setups. A 3-axis center cuts a part from one orientation at a time; if a position callout ties two non-coplanar faces together, the part must be re-fixtured between them, and every re-fixturing spends a little tolerance. A 5-axis center reaches those angled features in a single setup, so true position across compound angles stays intact.
This is not an abstract distinction — it is the difference between a part that measures right and one that measures nearly right, and a shop that knows the difference will name the axis count and justify it against your callouts.
A 4-axis center sits usefully in between. It adds one rotary axis, which is enough for features arranged around a cylinder — flats, slots, and hole patterns indexed around a turned blank — without the full freedom of five. For many round-plus-prismatic parts, 4-axis is the cost-effective answer. The right question is never "how many axes?" but "how many setups will this feature need?"
What does turning hold for runout, concentricity, and circularity?
Round parts are defined by how true they run. Turning cuts a feature around a single axis of rotation, which is precisely what runout, circularity, and concentricity describe. On a shaft with a bearing journal and a shoulder, the datum is the axis, and a lathe holds that relationship more naturally than any re-fixtured milling setup could. Workpieces up to Ø720 × 1280 mm are turned to ±0.002 mm, with runout-critical surfaces checked against the datum-aligned axis on the CMM.
There is a setup subtlety worth knowing. A shaft turned between centers holds its axis more truly than one gripped in a chuck, because the centers define the axis the same way the print does. For a runout-critical journal, turning between centers is often the difference between a part that runs true and one that measures right in diameter but wobbles in service. A GD&T-literate shop will tell you which setup the callout demands, and why.
How does grinding deliver the tightest tolerance band?
Where a fit or a surface finish demands more than machining can hold, grinding takes over. Surface, centerless, and cylindrical grinding finish features to ±0.002 mm, and — critically — hold roundness and cylindricity together with the size. A bearing seat that is the right average diameter but slightly out-of-round will not perform, and grinding is the process that corrects both at once. It is also a sound choice on hardened parts that have been through heat treatment.
The three grinding forms do different jobs. Surface grinding flattens faces and holds parallelism; cylindrical grinding finishes external diameters and journals; centerless grinding handles long, thin parts that would deflect between centers. The choice among them is again read off the print — a flatness callout on a mounting face points to surface grinding, a cylindricity callout on a pin points to cylindrical or centerless. The process name is the answer to a callout, not a menu item.
How does the shop choose a process from your GD&T callouts?
The process is not guessed; it is read off the print. Each feature control frame states which characteristic is controlled, what tolerance zone it demands, and which datums it is measured from. That maps directly to a process and an inspection method, and the choice is stated and justified in the quote, so when two shops quote the same part differently, you can see why and compare like for like rather than on price alone.
If a callout cannot be reliably held by any in-house process, the DFM review says so up front. An honest "we cannot hold this" is worth more than a confident "yes" that turns into a rejected part.
The mapping runs in both directions. The callout tells the shop the process; the process tells the shop the realistic tolerance. A shop that quotes a position of ⌀0.02 mm across a 200 mm span without pausing is not reading your print — it is reading your budget. The honest quote names the tightest callout, states the process that holds it, and flags the ones that are marginal. That transparency is the service itself.
What inspection equipment backs the machining services?
A machining service is only as credible as the measurement behind it. Our inspection bench is the same class of equipment a buyer would use to audit us:
- Hexagon GLOBAL S CMMs (2) for true position, profile, and geometric verification, plus a gear measuring center and vision machines.
- SURFCOM 1800D roughness/contour and KEYENCE VK-X3000 laser microscope for surface finish.
- XRF (iCHEQ) spectrometer for incoming material verification against the mill certificate.
- HVS-1000A micro-Vickers hardness tester and Fischer coating-thickness gauge.
The inspection bench and the machine park have to be the same class, or the tolerance claim falls apart. There is no point machining to ±0.003 mm (milling) / ±0.002 mm (turning) and then checking the part with a caliper. A CMM reports position to microns, and it is the only instrument that evaluates a feature against its datums the way the print intends. When a shop lists its inspection equipment next to its machines, it is telling you the measurement is part of the process, not an afterthought.
How do you get a machining service quote?

The quality of the quote you receive is set before you send it. A complete, GD&T-specified drawing plus a STEP or IGES model lets the shop quote from the geometry, not a guess, and the response should state the chosen process, the tolerance class, and any callout it cannot hold. That is what a quote you can actually act on looks like.
What surface finishing services complete a part?
A machined part is usually not a finished part. Surface finishing changes both the look and the dimension, so it is specified before quoting and reported on the finished part — never inferred from the pre-finish blank. The finishing services bundled under one order:
| Finish | What it does | Dimension note |
|---|---|---|
| Anodizing (standard / hard) | Corrosion resistance, wear surface, color | Adds a controlled layer; bores and fits are machined to compensate |
| Plating (zinc, nickel, silver, gold, chrome) | Corrosion, conductivity, or appearance | Thickness changes a feature's final size |
| Powder coating / painting | Protective or cosmetic coating | Thicker build; masked surfaces stay bare |
| Brushing / mirror polishing | Cosmetic texture | Light material removal, controlled finish |
Finish and tolerance pull against each other, and the shop that manages them together is the one that delivers a bore that still fits after anodizing. That means machining the allowance into the size so the finished dimension lands in tolerance — a planning step, not a post-hoc correction. A finish called out on the print is part of the GD&T contract, and it is planned the same way.
How does heat treatment affect tolerance, and which services are available?
Heat treatment changes a part's dimensions and, more importantly, its form. Quenching can bow a long shaft; aging can settle a casting. The shop's job is to plan the distortion into the process — machine with allowance, treat, then finish-grind the critical surfaces to size. The heat-treatment services:
- In-house ovens to 500 °C — aluminum aging and low-temperature steel stress relief.
- Vacuum heat treatment, carburizing, nitriding — through qualified partners, for surface hardening and case depth.
- Titanium stress relief above 500 °C — outsourced, because it requires roughly 788 °C.
The reason this is a GD&T topic and not just a metallurgy one: heat treatment is where a tolerance that was in spec before treatment comes back out of spec after. The fix is a machining allowance and a final grinding pass, planned from the start. A shop that treats heat treatment as a bolt-on is the shop that discovers the distortion at your inspection, not its own.
What is the DFM review, and what does it return?
The design-for-manufacturing review is the first deliverable, and it is free. It reads the print line by line and returns three things: the chosen process for each critical feature, the callouts the shop can hold versus the ones it cannot, and the cost drivers you can change before cutting. It is the moment a quote becomes a conversation instead of a number.
- Process map, which machine and setup hold each critical characteristic.
- Tolerance check, which callouts are comfortably held, which are marginal, which are impossible.
- Cost drivers — the two or three lines on the print doing the most damage to price, and the alternatives.
A DFM review that comes back empty is a warning sign. The one that matters names the problem features in the vocabulary of your drawing — "this position at ⌀0.02 across a thin wall" — and lets you decide. That review is the service the rest of the machining depends on.
How do materials change which service and tolerance applies?
The alloy sets the floor for what is achievable. A free-machining aluminum like 6061 holds a tight position more readily than a gummy copper or a work-hardening stainless, and the same callout costs differently in each. The service selection is therefore material-aware: a hardened 4140 bore goes to grinding, a 7075 housing goes to 5-axis milling, a 316L shaft goes to turning with careful chip control.
The material also dictates the finish. Anodizing applies to aluminum, passivation and electropolishing to stainless, and the heat-treatment route depends on the alloy family. A shop that quotes the process without asking the material is quoting a guess.
What secondary operations are bundled?
Beyond the cutting, a finished part often needs the small operations that make it usable, and they should be bundled under one order so responsibility stays in one place:
- Deburring and edge breaking — removing the sharp edges that a raw cut leaves behind.
- Tapping and threading — in-process where possible, to keep the thread true to its datum.
- Laser marking — part numbers, lot codes, and traceability marks.
- Assembly — light assembly of components the print calls out.
Each of these is a place where a part can be damaged or a dimension shifted, so they are specified on the print and reported on the finished part, not left to interpretation.
How do you compare machining service quotes like for like?
Two quotes for the same part rarely say the same thing, and the price is usually the least informative line. The comparison that matters is process-to-process, tolerance-to-tolerance:
- Does each quote name the same process? A 3-axis quote and a 5-axis quote are not the same part, even at the same number.
- Do they state the tolerance class they are quoting? A quote that omits the tolerance is quoting a looser part than you drew.
- Does either flag a callout it cannot hold? The quote that flags a problem is the one that read your print.
- What is included — finish, heat treatment, inspection report? A bare machining price and a finished-part price are not comparable.
When the process, the tolerance, and the scope are stated, the price finally means something. That is the quote this service produces, and it is the standard you should hold every shop to before you send a drawing.
What this shop actually runs
If you ask for capability evidence, you deserve a specific answer. This facility operates 100+ CNC machines across 6,800 m2 in Dongguan, China, staffed by 100+ people. The machines, listed by category:
- 5-axis machining centres (10+) - Mazak VARIAXIS I-600 (510/910/510 mm travel, 12,000 rpm, 22 kW, 71.6 N·m, 30-tool BT40) and Mazak INTEGREX I-250H S (B-axis 0.0001°, 24 kW, 124 N·m, 38-tool HSK-A63). Applied to compound-angle parts, single-setup multi-face prismatic work, and aerospace fittings where datum transfer loss is unacceptable.
- 3-axis / 4-axis machining centres (50+) - Brother SPEEDIO S500Z2N / S700Z2N (10,000 rpm, 14/21-tool ATC, 0.7 s tool-to-tool, Z-axis 2.2 G) and Mazak VCE-430A L / VCE-570C L (10,000 rpm, 118 N·m, 24-tool ATC). Applied to prismatic parts, plates, brackets, housings.
- Swiss-type turning centres (10+) - Citizen Cincom A20-3F7 (Φ20 mm, 10,000 rpm), TSUGAMI B0206-III / B0205-III (Φ20 mm, 0.1 µm), STAR SR-32JII / SR-32J Type N (Φ32 mm, 8,000 rpm). Applied to long, slender rotational parts at ±0.002 mm.
- CNC turning centres (20+) - HEADMAN T70M/1250 (720 mm swing, 117 mm bore, 3,000 rpm, BMT75 12-station turret). Applied to shafts, bushings, flanges up to ±0.002 mm.
- Wire EDM (5+) - Sodick AQ535L (550/350/300 mm travel, ±20° taper, 800 kg workpiece). Applied to hardened tool steel, internal splines, sharp internal corners that milling cannot reach.
- Inspection: Hexagon CMM + 20+ gauges - Hexagon CMM for coordinate measurement, plus vision system, profilometer, hardness tester, coating thickness gauge, XRF for material verification. The 10:1 rule (gauge 10x more accurate than the band) is applied to every feature.
- Machine highlights - VARIAXIS I-600: one-setup multi-face 5-axis + MAZA-CHECK auto-calibration; INTEGREX I-250H S: DONE-IN-ONE mill-turn, B-axis 0.0001° + Ai thermal shield; SPEEDIO S500Z2N / S700Z2N: Z-axis 2.2 G + 0.7 s ATC; Swiss-type: guide-bush switchable + 0.1 µm resolution.
Tolerance bands: ±0.003 mm milled, ±0.002 mm turned, ±0.002 mm ground or wire-cut. Capability indices: Ppk >= 1.67 at the initial study; Cpk >= 1.33 ongoing in production.
Certifications: ISO 9001:2015 (116024/A/0001/UK/En) · IATF 16949:2016 (131941/A/0001/SM/En, design clause 8.3 excluded) · ISO 14001:2015 (116024/B/0001/UK/En), held by Dongguan Zhuohang Ltd (USCC 91441900MA4UWT6X39, since 2005).
Service area: we supply Austria, Belgium, the Czech Republic, Denmark, France, Germany, Greece, Hungary, Ireland, Italy, the Netherlands, Spain, Sweden and the United Kingdom in Europe; Brazil, Canada, Mexico and the United States in the Americas; China, Israel, Japan, Singapore and Sri Lanka in Asia; Australia and New Zealand in Oceania; and South Africa in Africa, with worldwide delivery from China.
Contact: Felipe Iglesias, [email protected], +86 13126536955.
Match the process to your callouts.
Send your GD&T-specified drawing to [email protected] or call +86 13126536955 for a process-selected, itemized quote.
Frequently Asked Questions
Which CNC machining services do you run in-house?
In short, CNC milling (3-, 4-, and 5-axis), CNC turning, mill-turn, and precision grinding, plus secondary operations such as anodizing, plating, powder coating, and heat treatment. Surface finishing and some heat treatment are completed through qualified partners and bundled under one order.
Which process controls which GD&T characteristic best?
In short, Milling holds true position, flatness, and parallelism on prismatic features; turning holds runout, circularity, and concentricity on round parts; mill-turn holds coaxial features in one clamping; grinding finishes the tightest roundness and surface-finish bands to ±0.002 mm.
How do 3-, 4-, and 5-axis milling differ for GD&T?
In short, Three-axis machines a part from one orientation at a time, so a position callout between two non-coplanar faces requires re-fixturing that spends tolerance. Five-axis reaches angled features in a single setup, which keeps true position across compound angles intact.
What tolerance do the machining services hold?
±0.003 mm on CNC milling, ±0.002 mm on CNC turning, and ±0.002 mm for precision grinding. Every critical characteristic is verified on Hexagon CMMs, with process capability Ppk ≥ 1.67 at the initial study on key characteristics and ≥ 1.33 on general characteristics.
How does the shop choose a process from my GD&T callouts?
In short, The process is selected by reading the feature control frames: which characteristic is controlled, what tolerance zone it demands, and which datums it is measured from. The choice is then stated and justified in the quote so you can compare like for like.
What inspection equipment backs the machining services?
Two Hexagon GLOBAL S CMMs, a gear measuring center, vision measuring machines, a SURFCOM 1800D roughness and contour machine, a KEYENCE laser microscope, XRF for material verification, and hardness and coating-thickness testers.
What is the minimum order quantity for a machining service?
One piece. Prototype and single-part jobs are accepted alongside production runs, with lead times of roughly 3, 7, or 30 days set by part complexity and the number of process steps rather than a blanket promise.
How do I get a machining service quote?
Email a GD&T-specified drawing plus a STEP or IGES model to [email protected]. You receive a design-for-manufacturing review that states the chosen process and flags any callout the shop cannot hold, together with the quote.
What surface finishing services complete a part?
In short, Standard and hard anodizing, zinc, nickel, silver, gold, and chrome plating, powder coating, painting, brushing, and mirror polishing. Finishing changes dimensions, so it is specified before quoting and reported on the finished part, not the pre-finish blank.
How does heat treatment affect tolerance?
In short, Heat treatment can distort a part and shift its form, so the machining allowance and the finish-grinding step are planned around it. In-house ovens reach 500 °C for aluminum aging and low-temperature steel stress relief; vacuum treatment, carburizing, nitriding, and titanium stress relief above 500 °C go to qualified partners.
Continue reading: CNC Prototyping Service Factory · CNC Prototyping Service · CNC Prototyping Service Parts Manufacturer
Standards referenced on this page
- ASTM B211/B211M-19 — Standard Specification for Aluminum-Alloy Rolled or Cold Finished Bar, Rod, and Wire
- ASTM A582/A582M-12 — Standard Specification for Free-Machining Stainless Steel Bars
- ISO 9001 — Quality management systems — Requirements